Curated Hotel Photography Selection

Sample work prepared for Connelly Partners
Jan Malkovský – Luxury Hotel & Architecture Photography
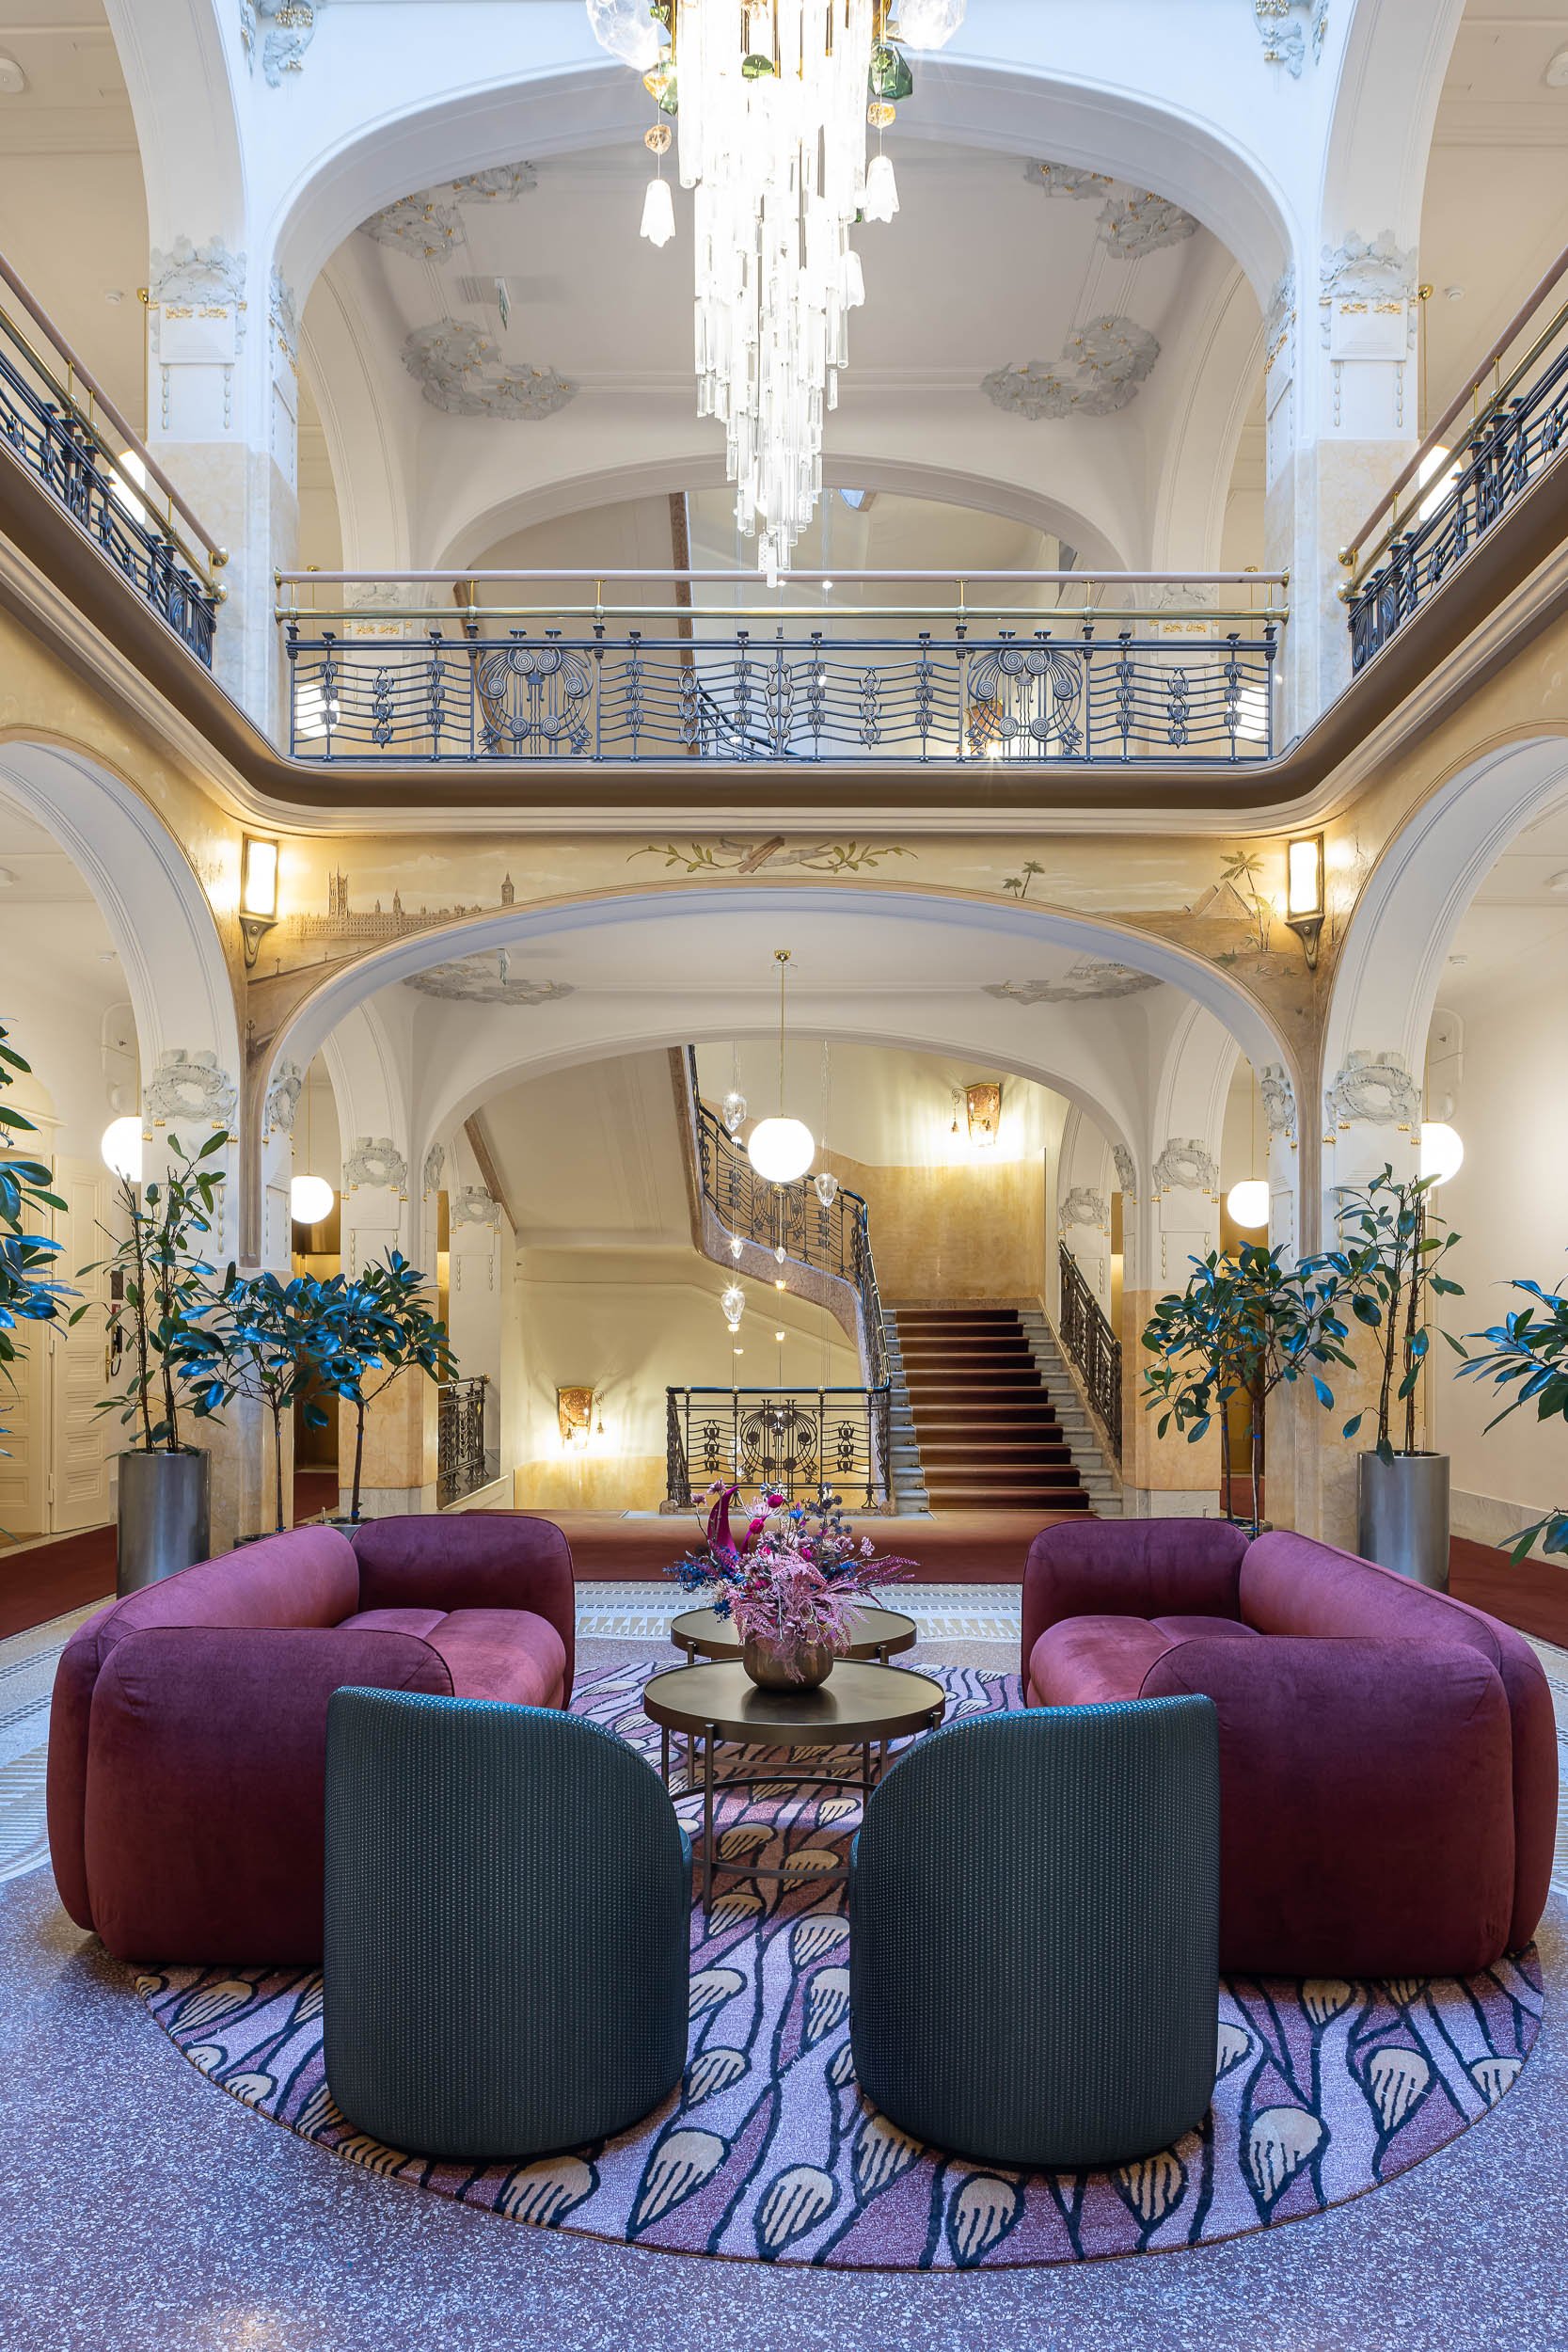
Elegant hotel lobby with pink velvet sofas, two teal armchairs, a floral centerpiece on a round table, ornate railings, a staircase, large potted plants, and a chandelier hanging from a high ceiling.
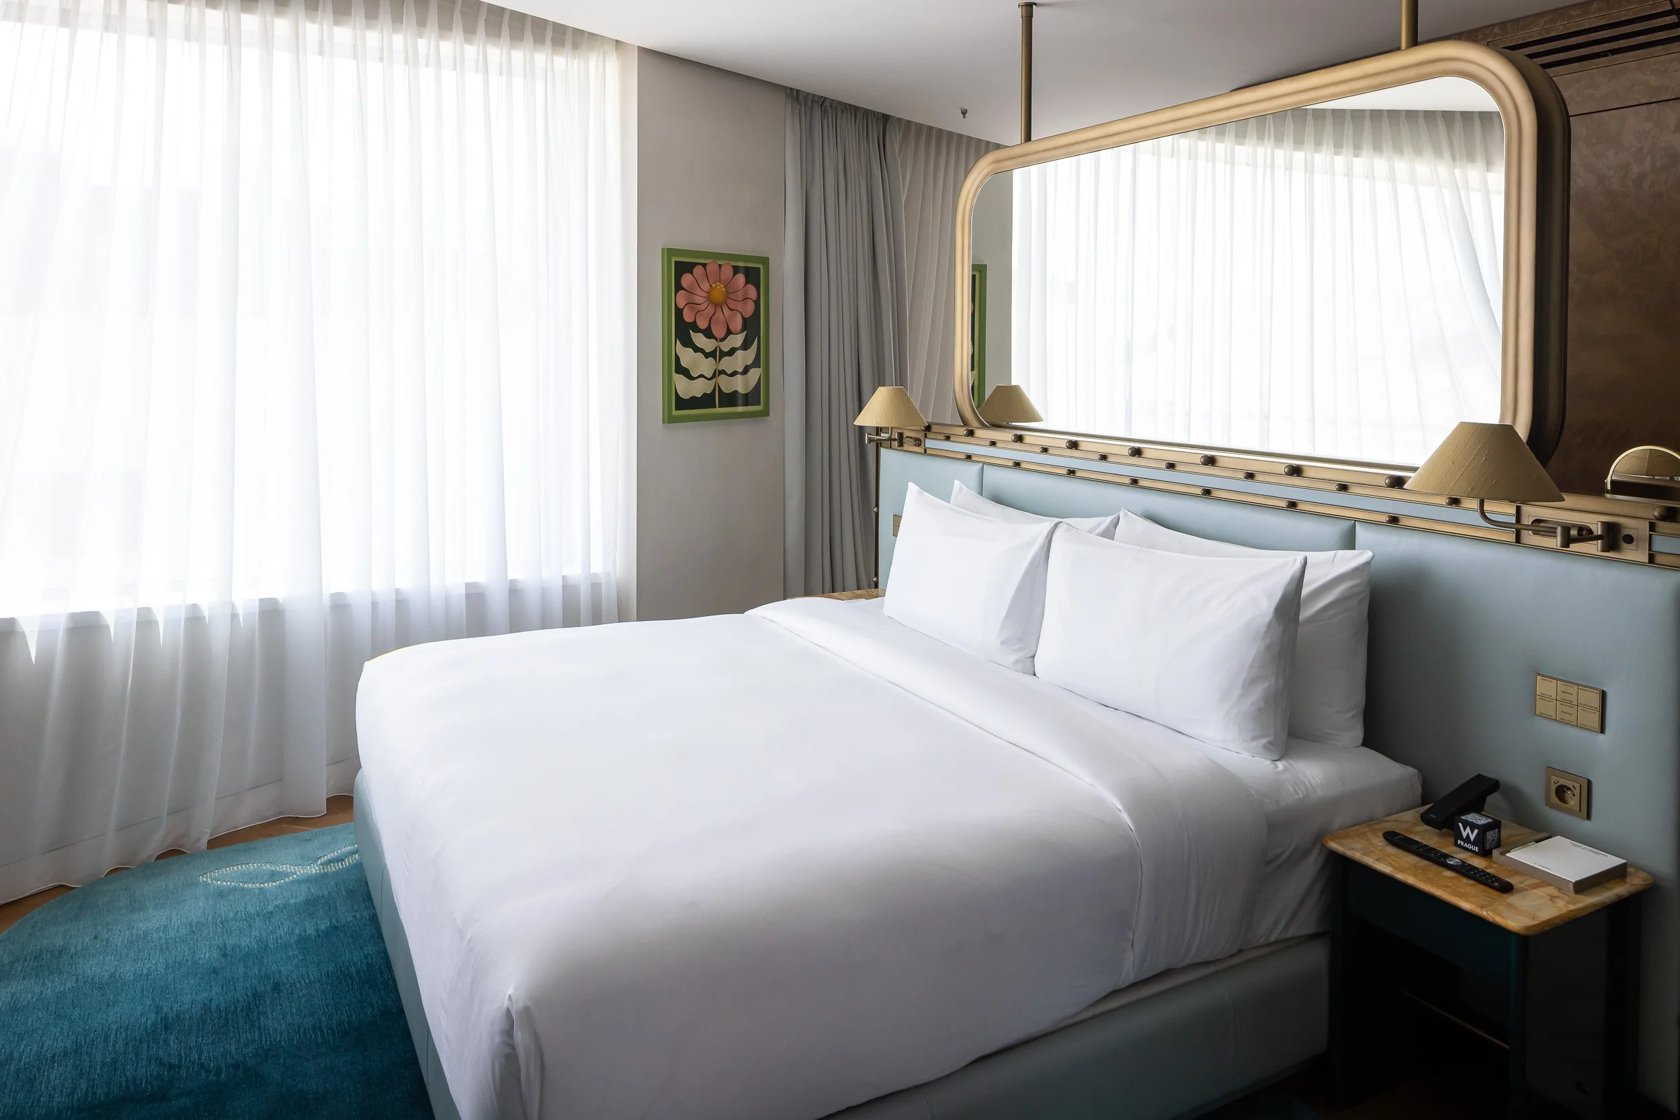
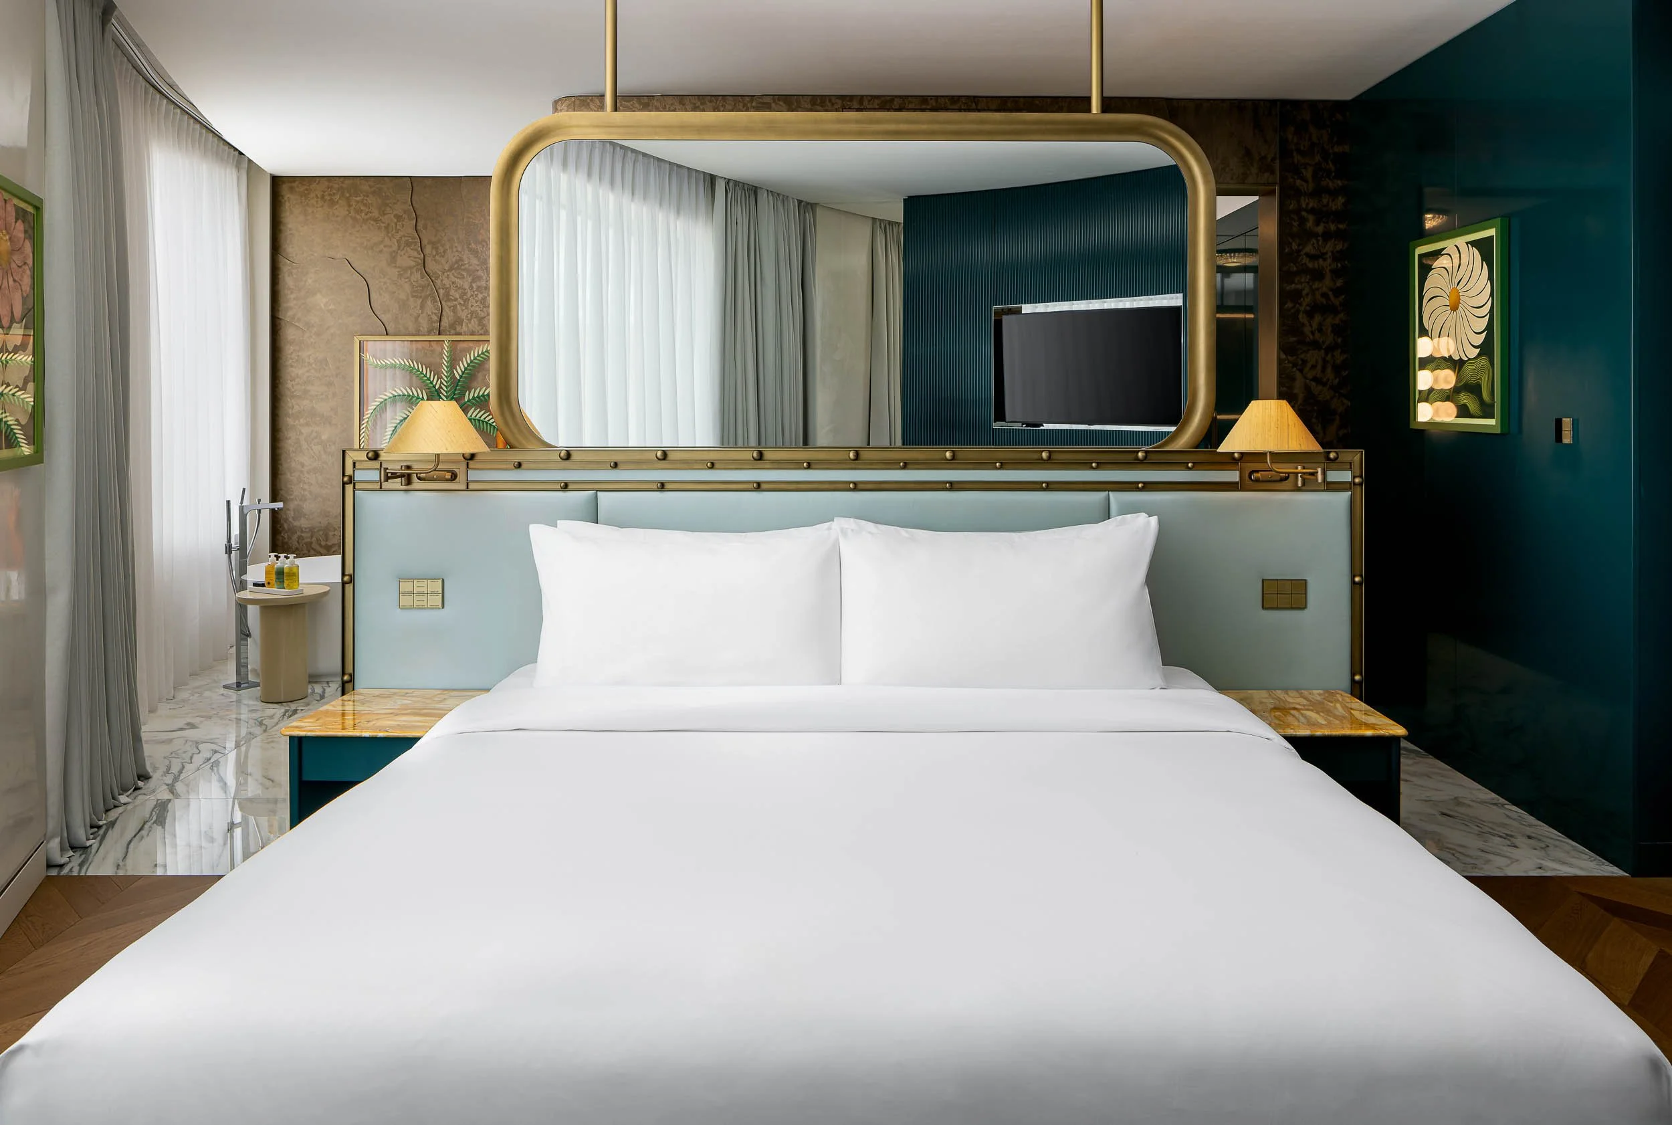
A neatly made hotel bed with white sheets and pillows in a modern room, featuring large windows with sheer curtains, two wall-mounted lamps, a mirror above the headboard, and small artwork on the wall.
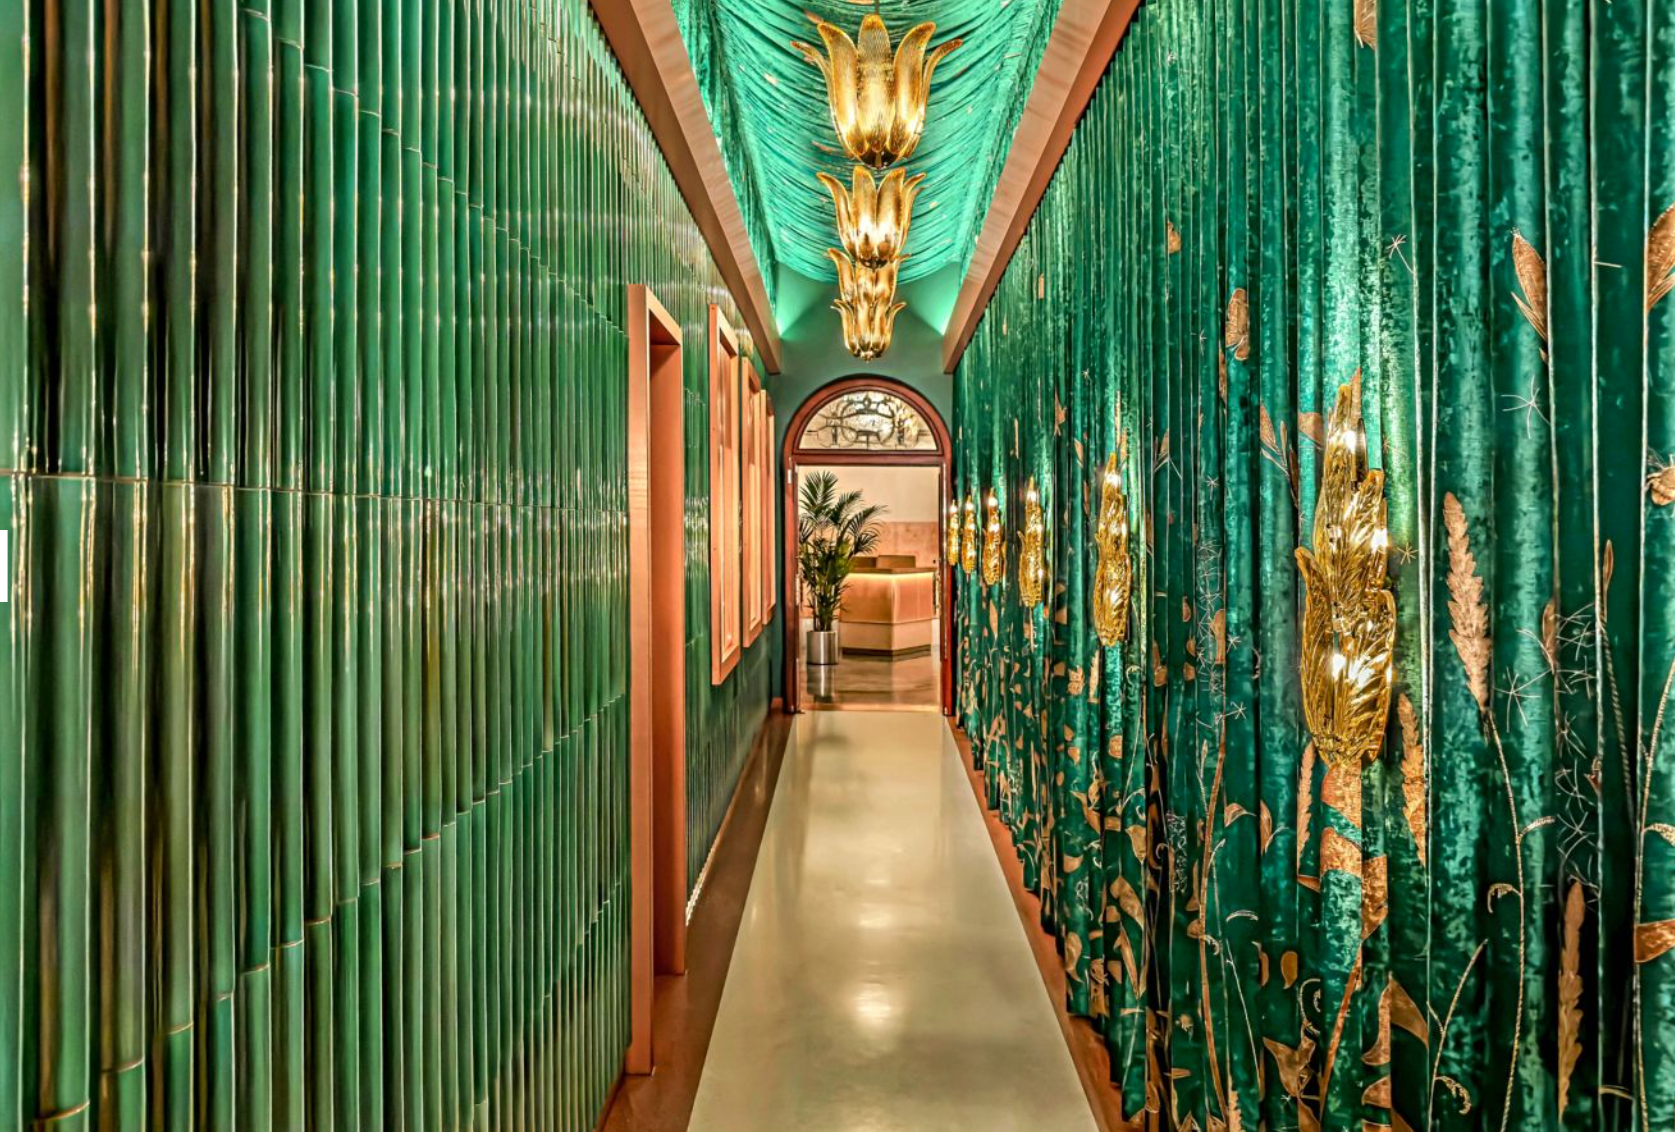
Decorative hallway with green bamboo-themed walls, gold leaf accents, and ornate gold light fixtures on a green ceiling, leading to a lobby with potted plants.
Two workers installing a patterned carpet in the lobby of an elegant hotel with high ceilings, decorative chandeliers, and ornate railings on the upper level.

Every space is styled for the camera — not just for everyday use.
Furniture placement, lighting, and visual flow are carefully adjusted to ensure the room feels more open, inviting, and emotionally appealing in a photograph than it might in person.

W Prague

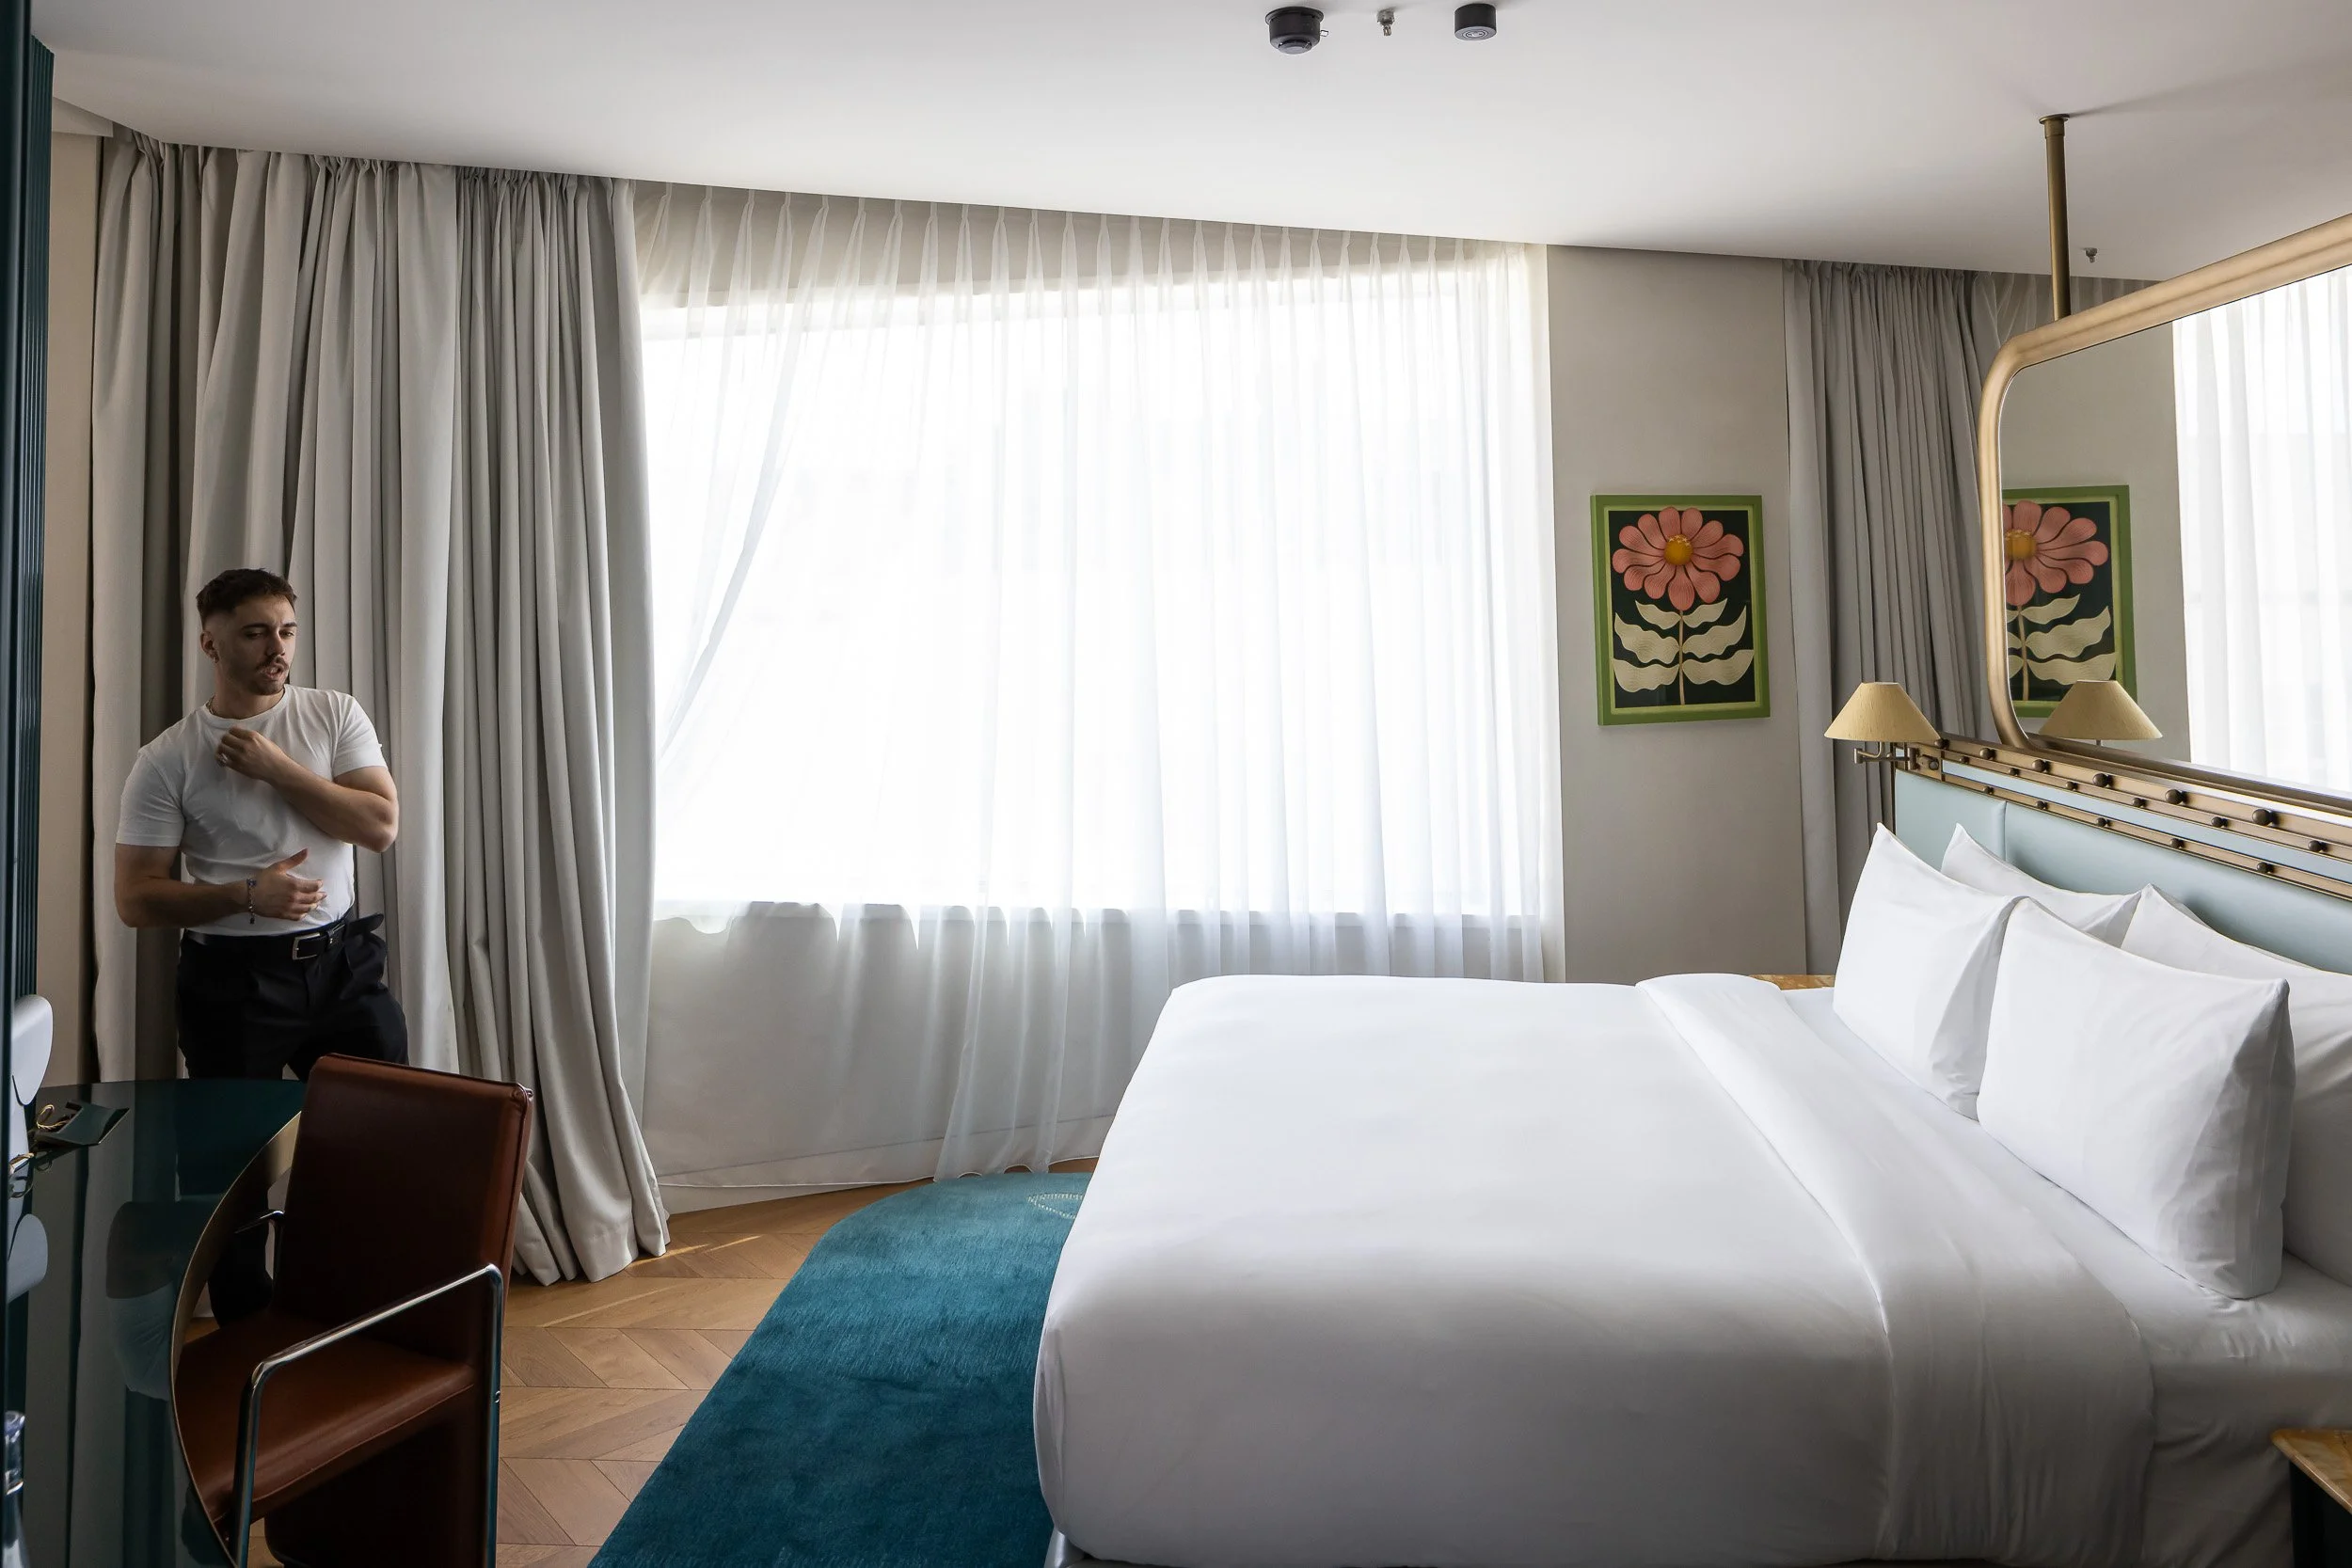
A person standing next to a bed in a hotel room with white curtains, two framed floral artworks, and a mirror above the bed.

Every shot is carefully planned and crafted in cooperation with the hotel’s marketing team.
We don’t aim to show everything — we focus on capturing the unique selling points of each room and space, presenting them in their most aspirational form.

W Prague

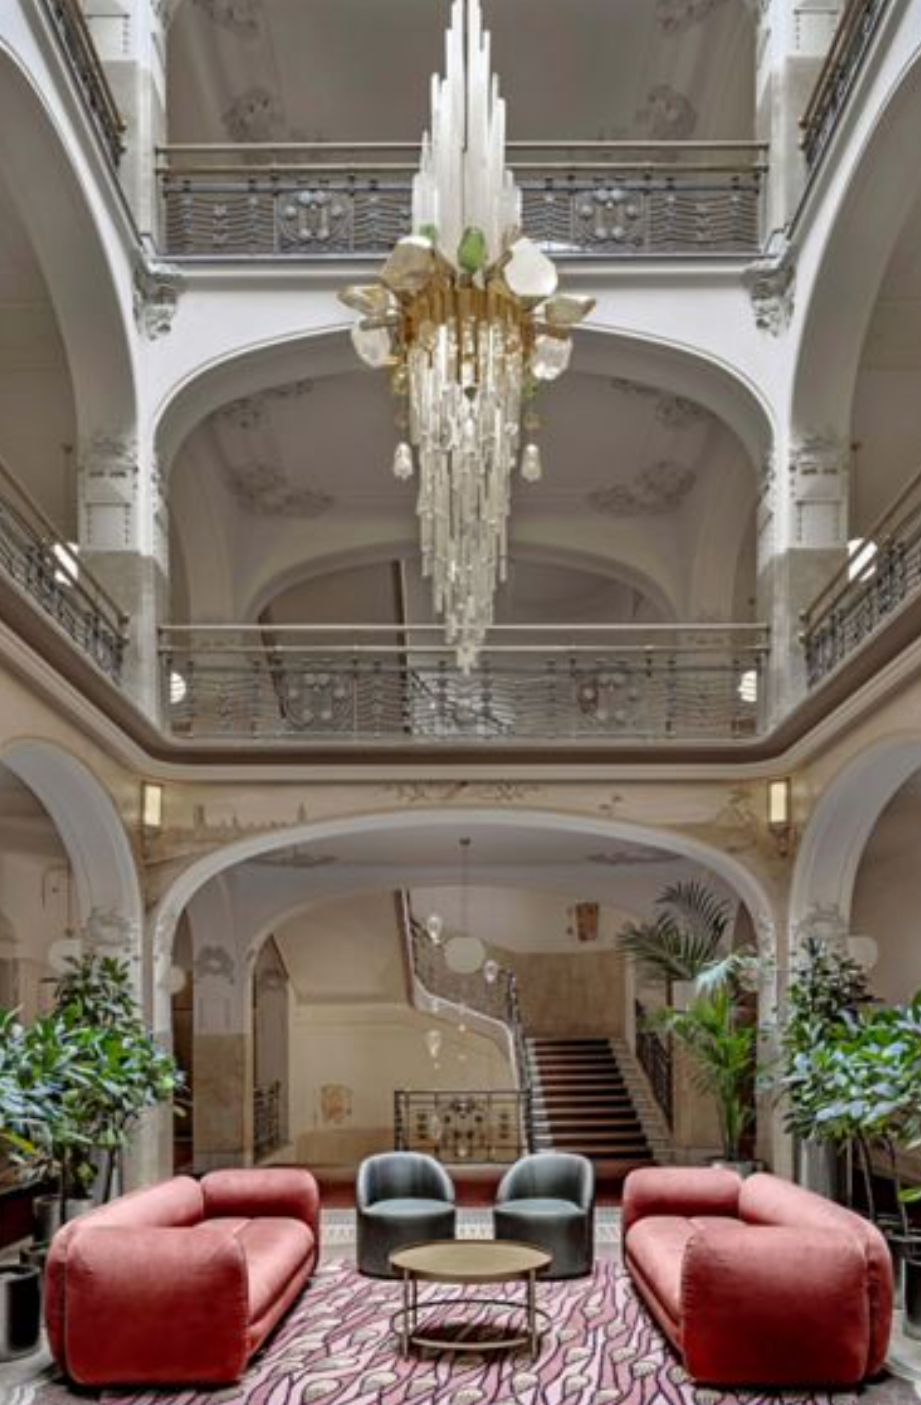
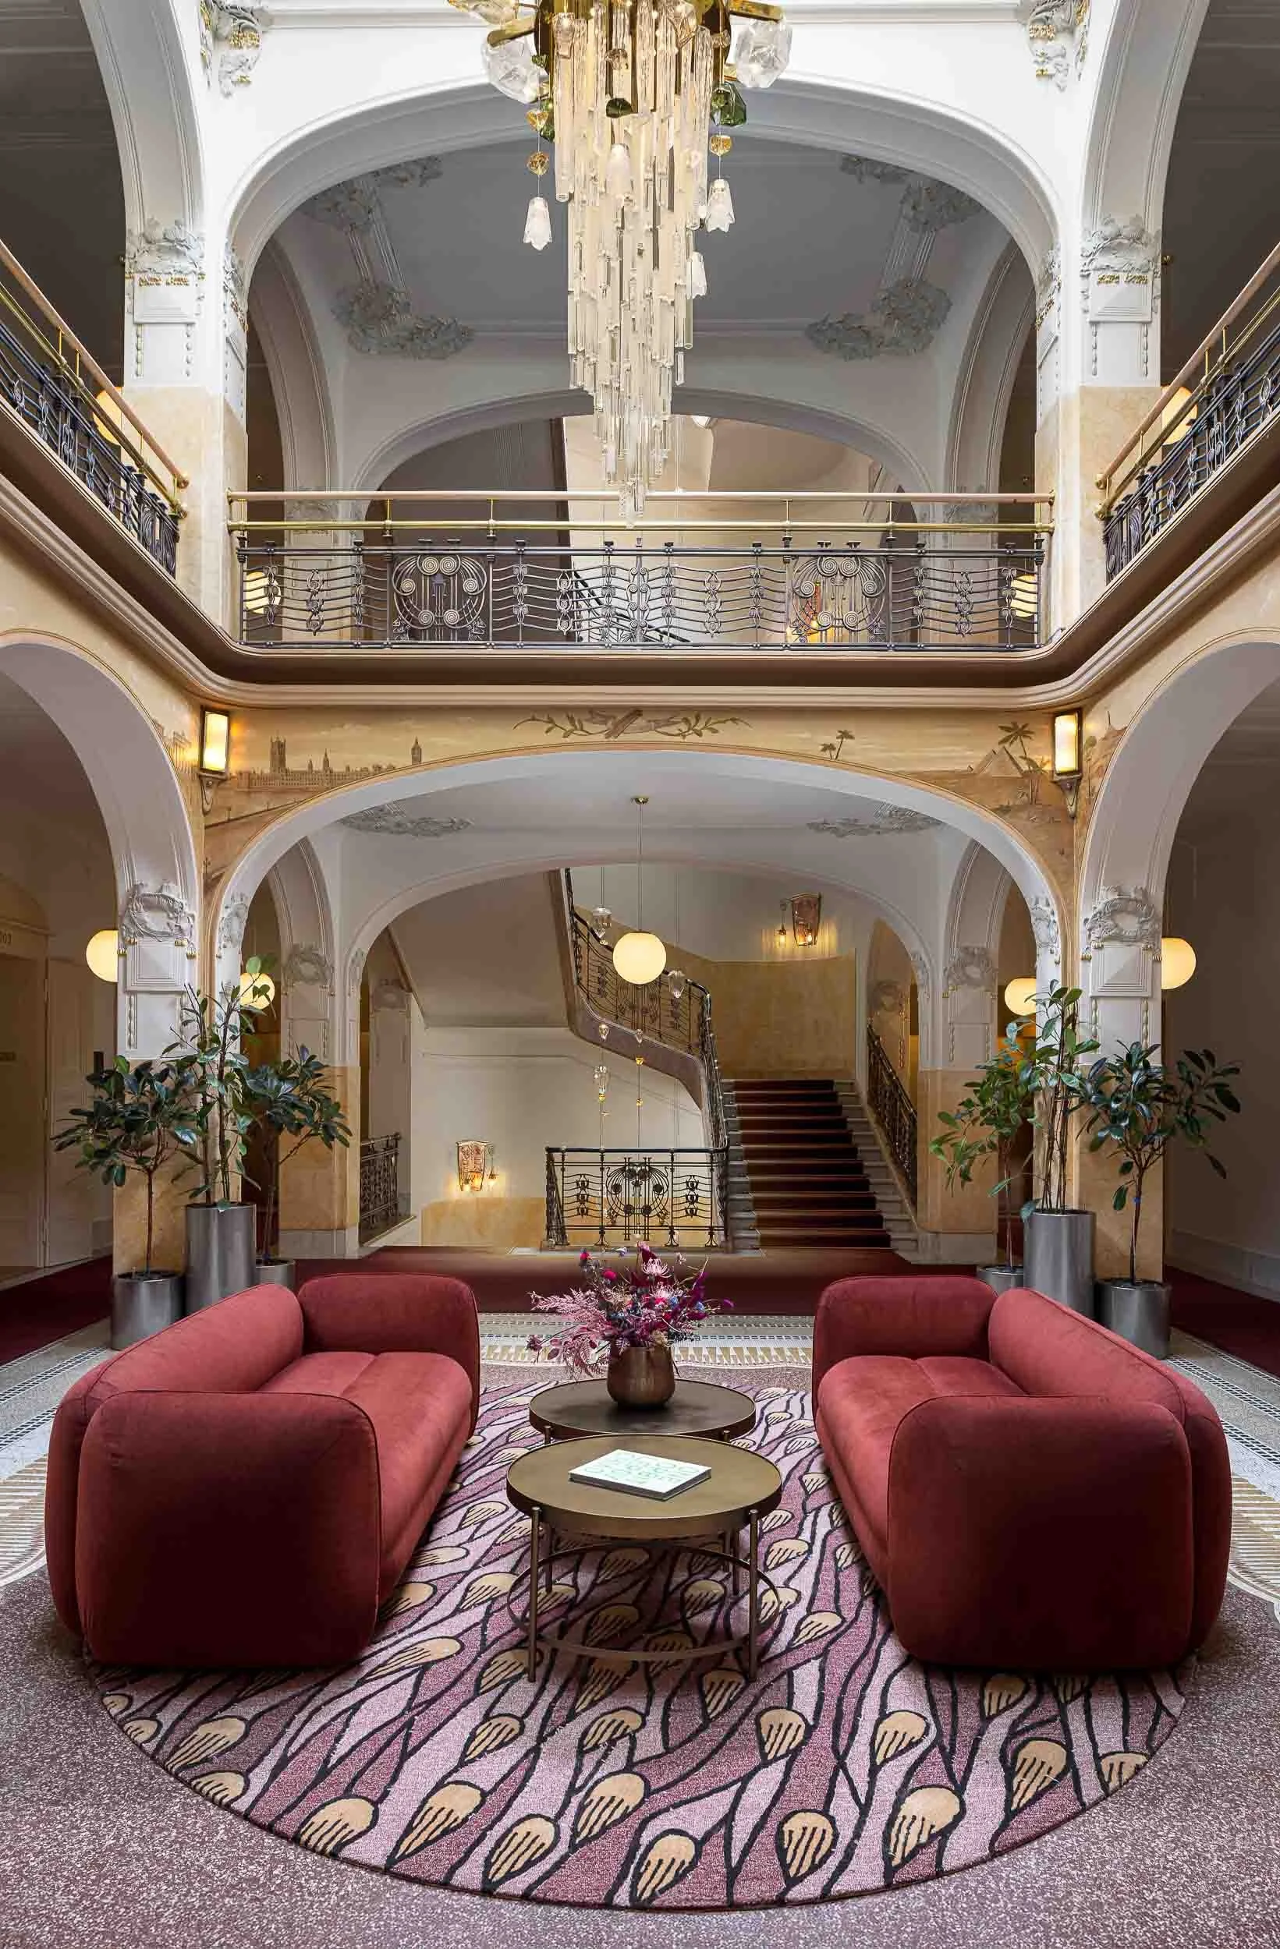
Elegant hotel lobby with a large chandelier hanging from the ceiling, a staircase in the background, and pink and black sofas with a round table in the center, surrounded by potted plants.
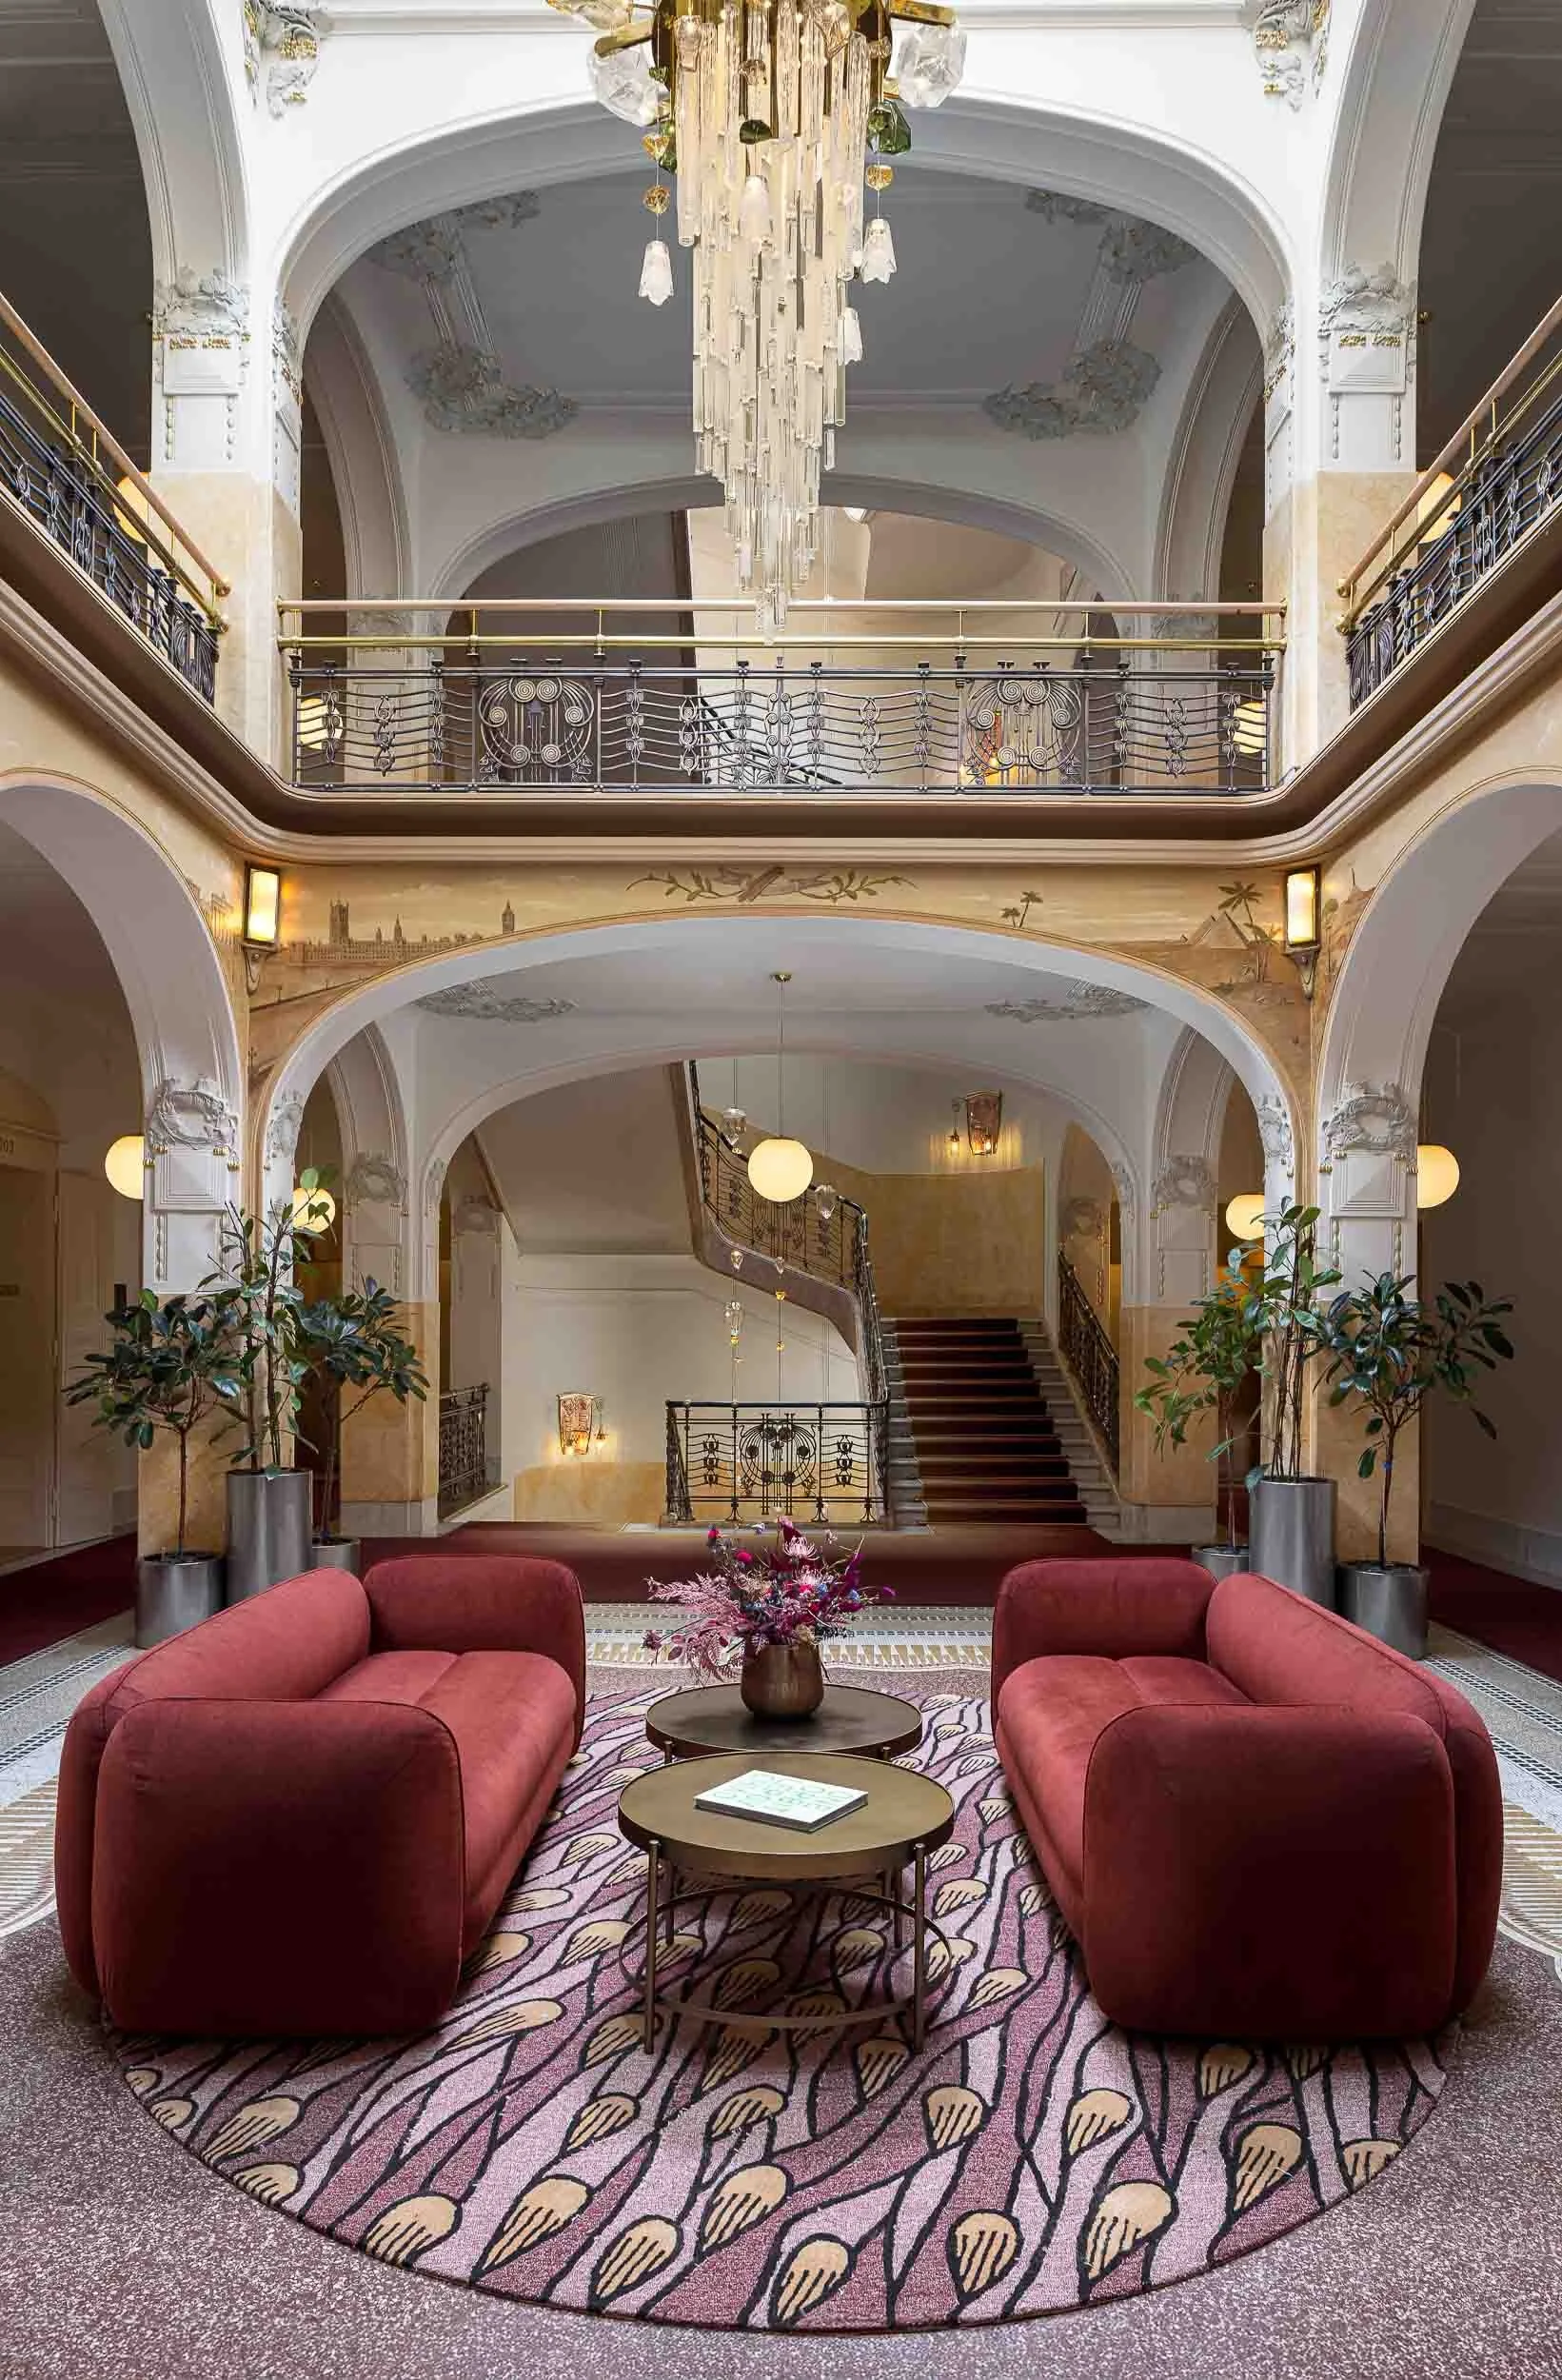
Interior of a hotel lobby with two red sofas facing each other on a patterned rug, a round coffee table with a vase of pink flowers between them, and potted plants on either side. The background features a staircase, ornate railings, and an elegant chandelier hanging from the ceiling.

Left:
The hotel’s original photography:
– Distorted perspective
– Incorrect color tones
– Flat, washed-out atmosphere
– No staging to guide the guest’s attention

Right:
My version — carefully styled, corrected, and lit to present the lobby as it truly feels:
elegant, spacious, and inviting.
This is how a centerpiece space should be shown to future guests.

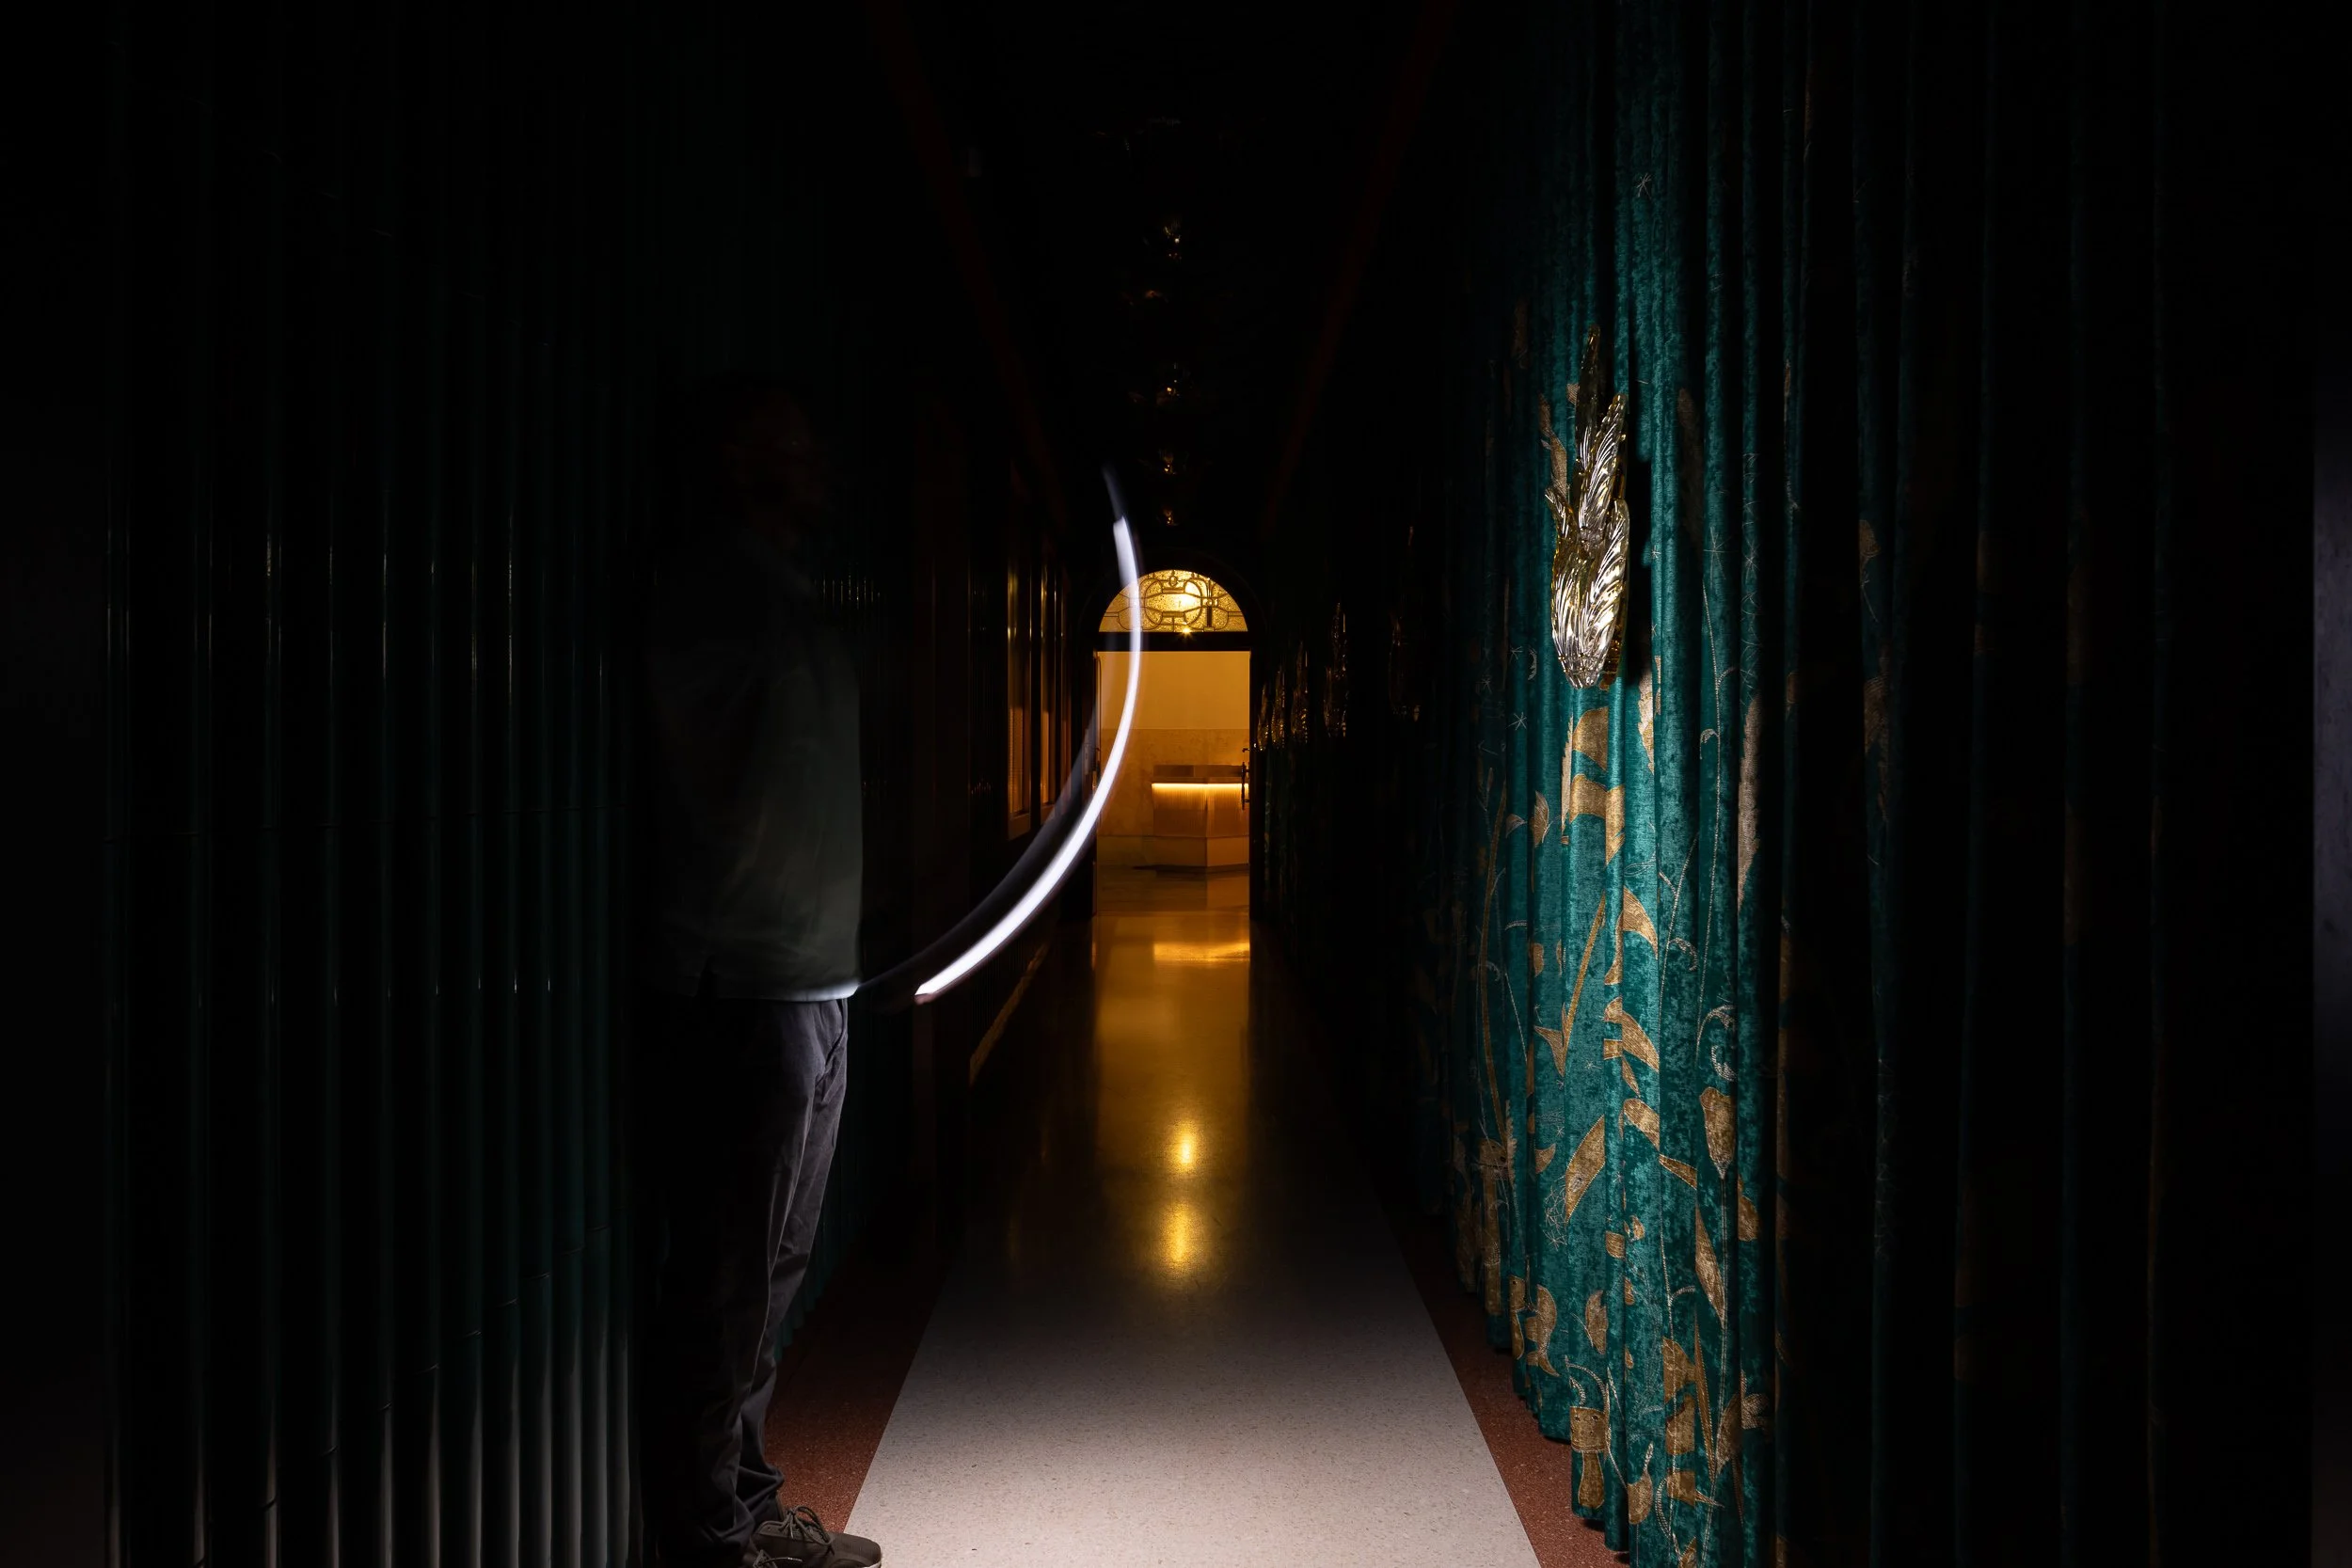
A dimly lit hallway with green and gold curtains on the right wall, a man standing on the left side, and a bright light at the end of the hallway.

Left – Original Hotel Photograph
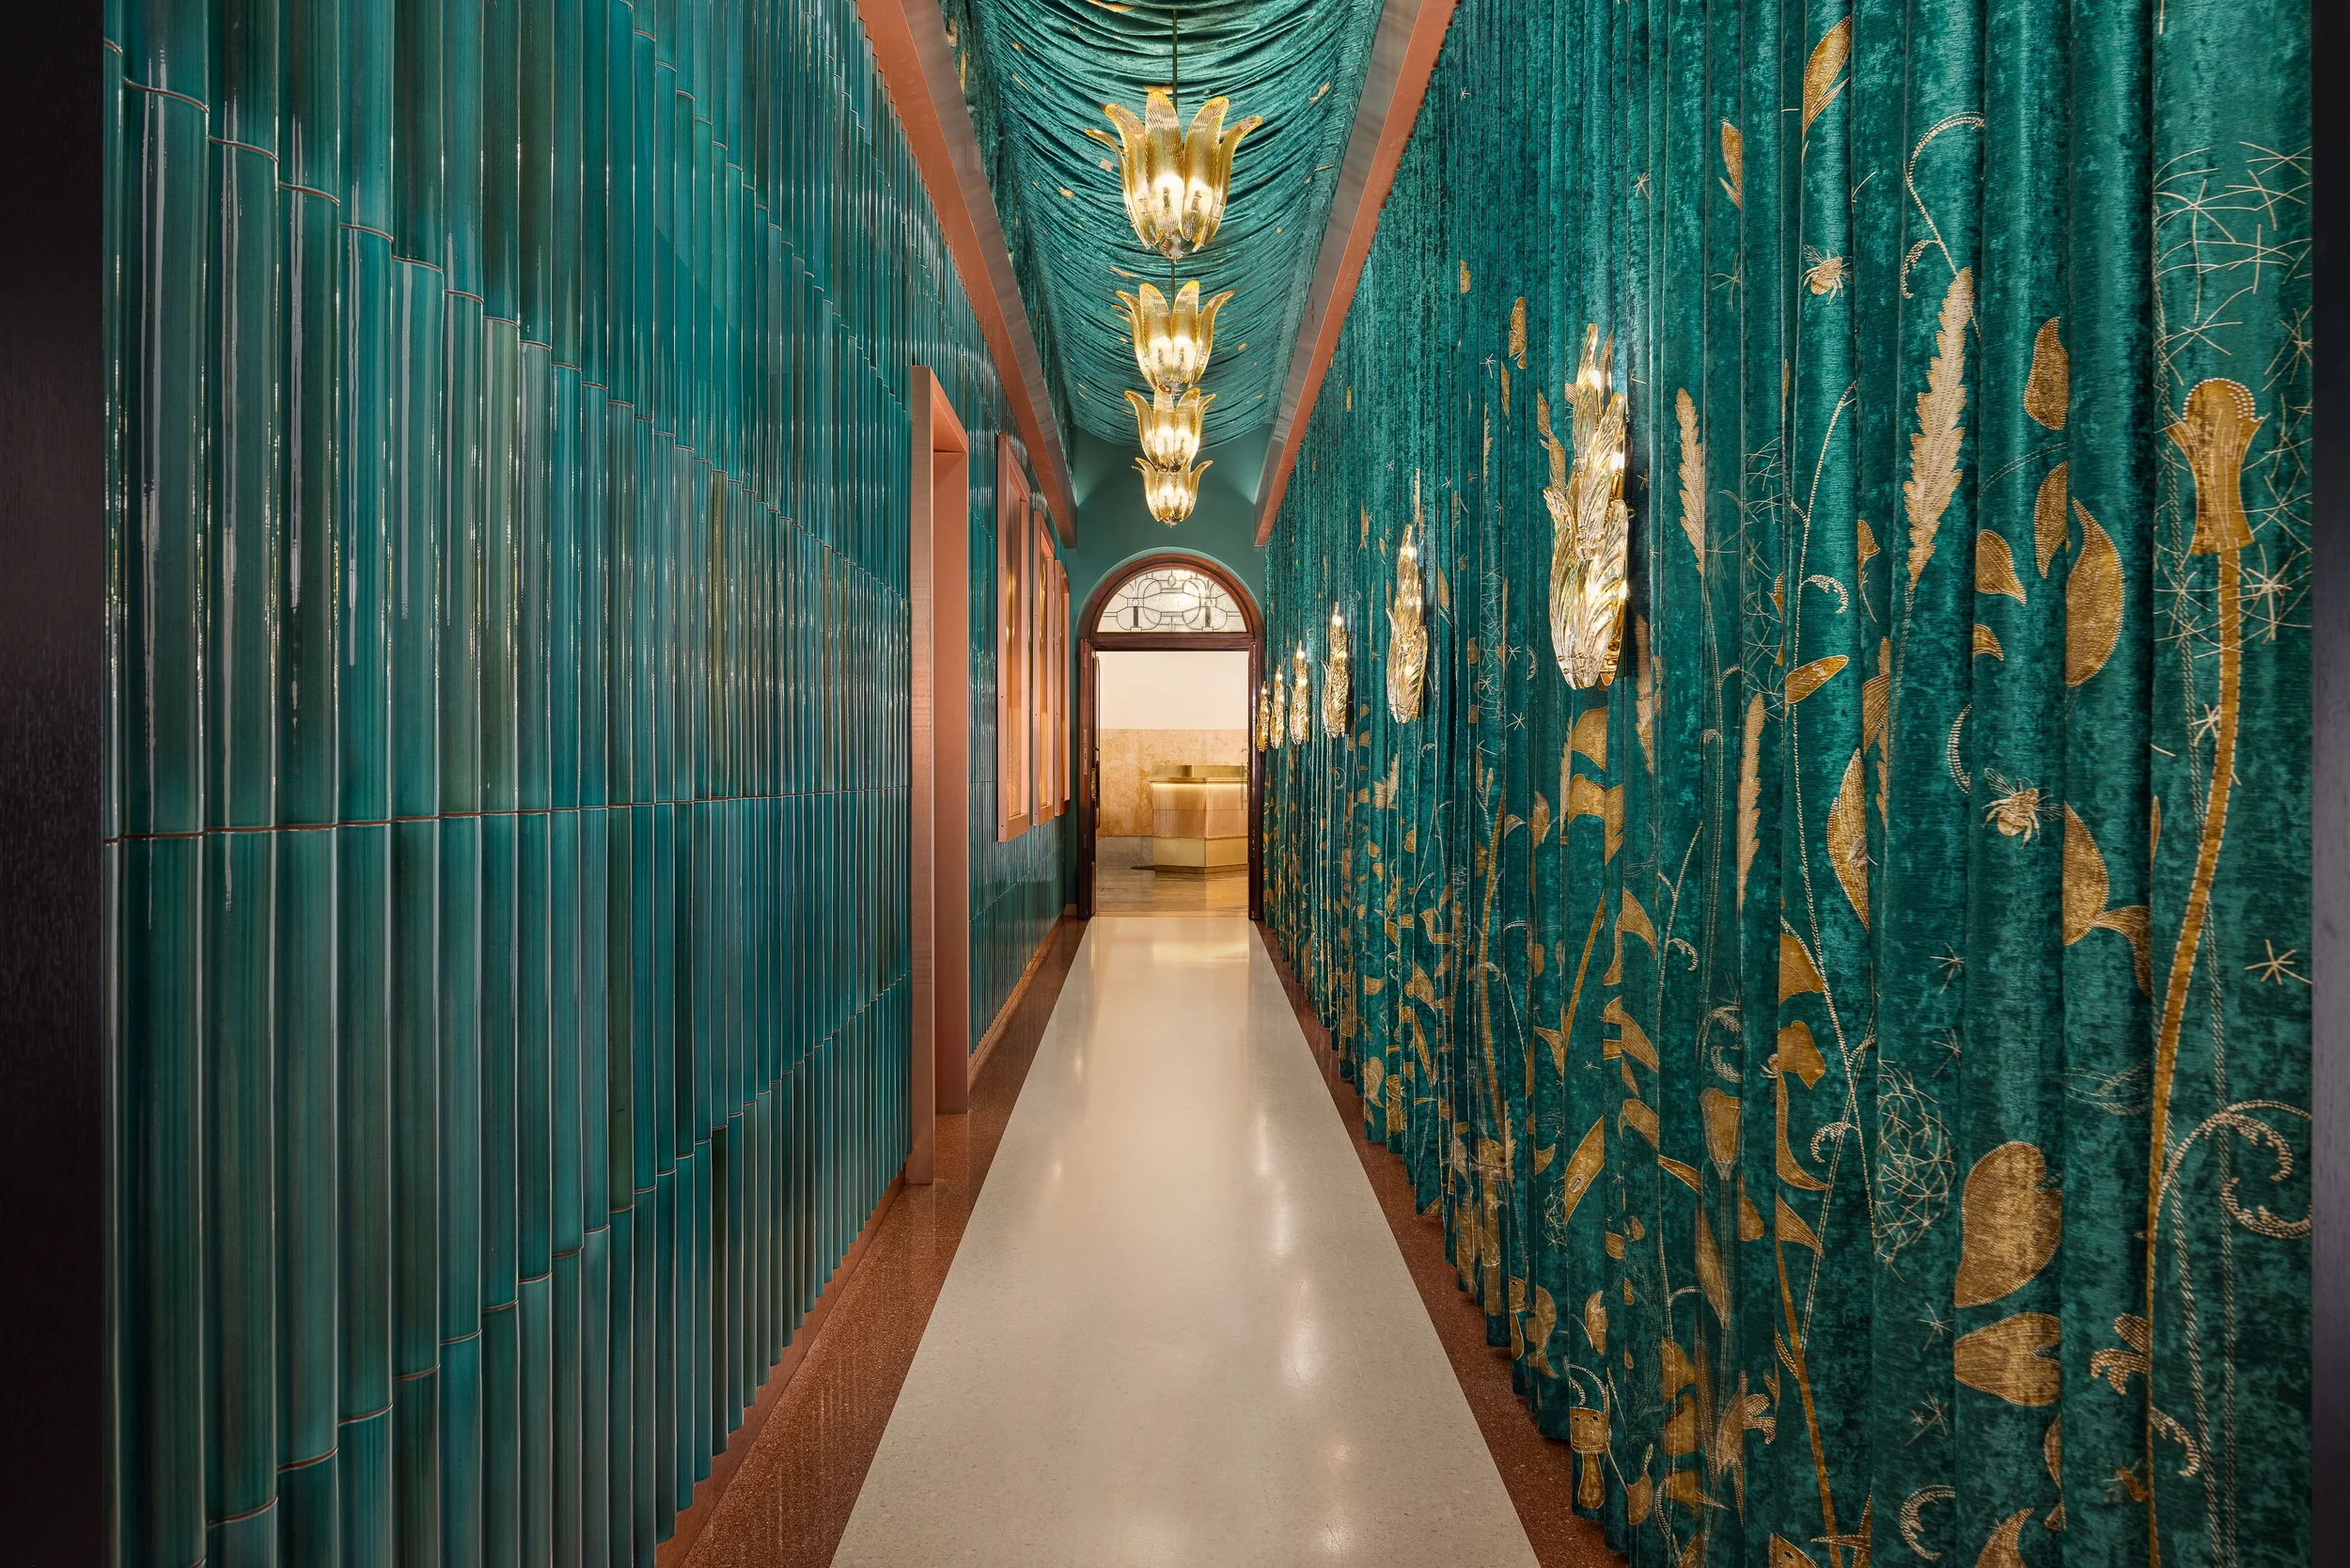
The main feedback we received on this image was that it felt oversaturated, muddy, and the colors did not accurately reflect the real materials or atmosphere of the corridor. The visual impact of this beautiful design was lost.

Right – Our Photography
This was one of the most technically demanding scenes we photographed this year. To faithfully reproduce the true look and feel of the space, we captured 55 separate images, lighting and balancing each element individually, then carefully blended them into a single, cohesive final frame.

The corridor is the primary access route between rooms and the lobby and restaurant, so timing and logistics were critical. We photographed the space at 4:00 AM to ensure full control of the environment, avoid guest traffic, and deliver a clean, uninterrupted composition.
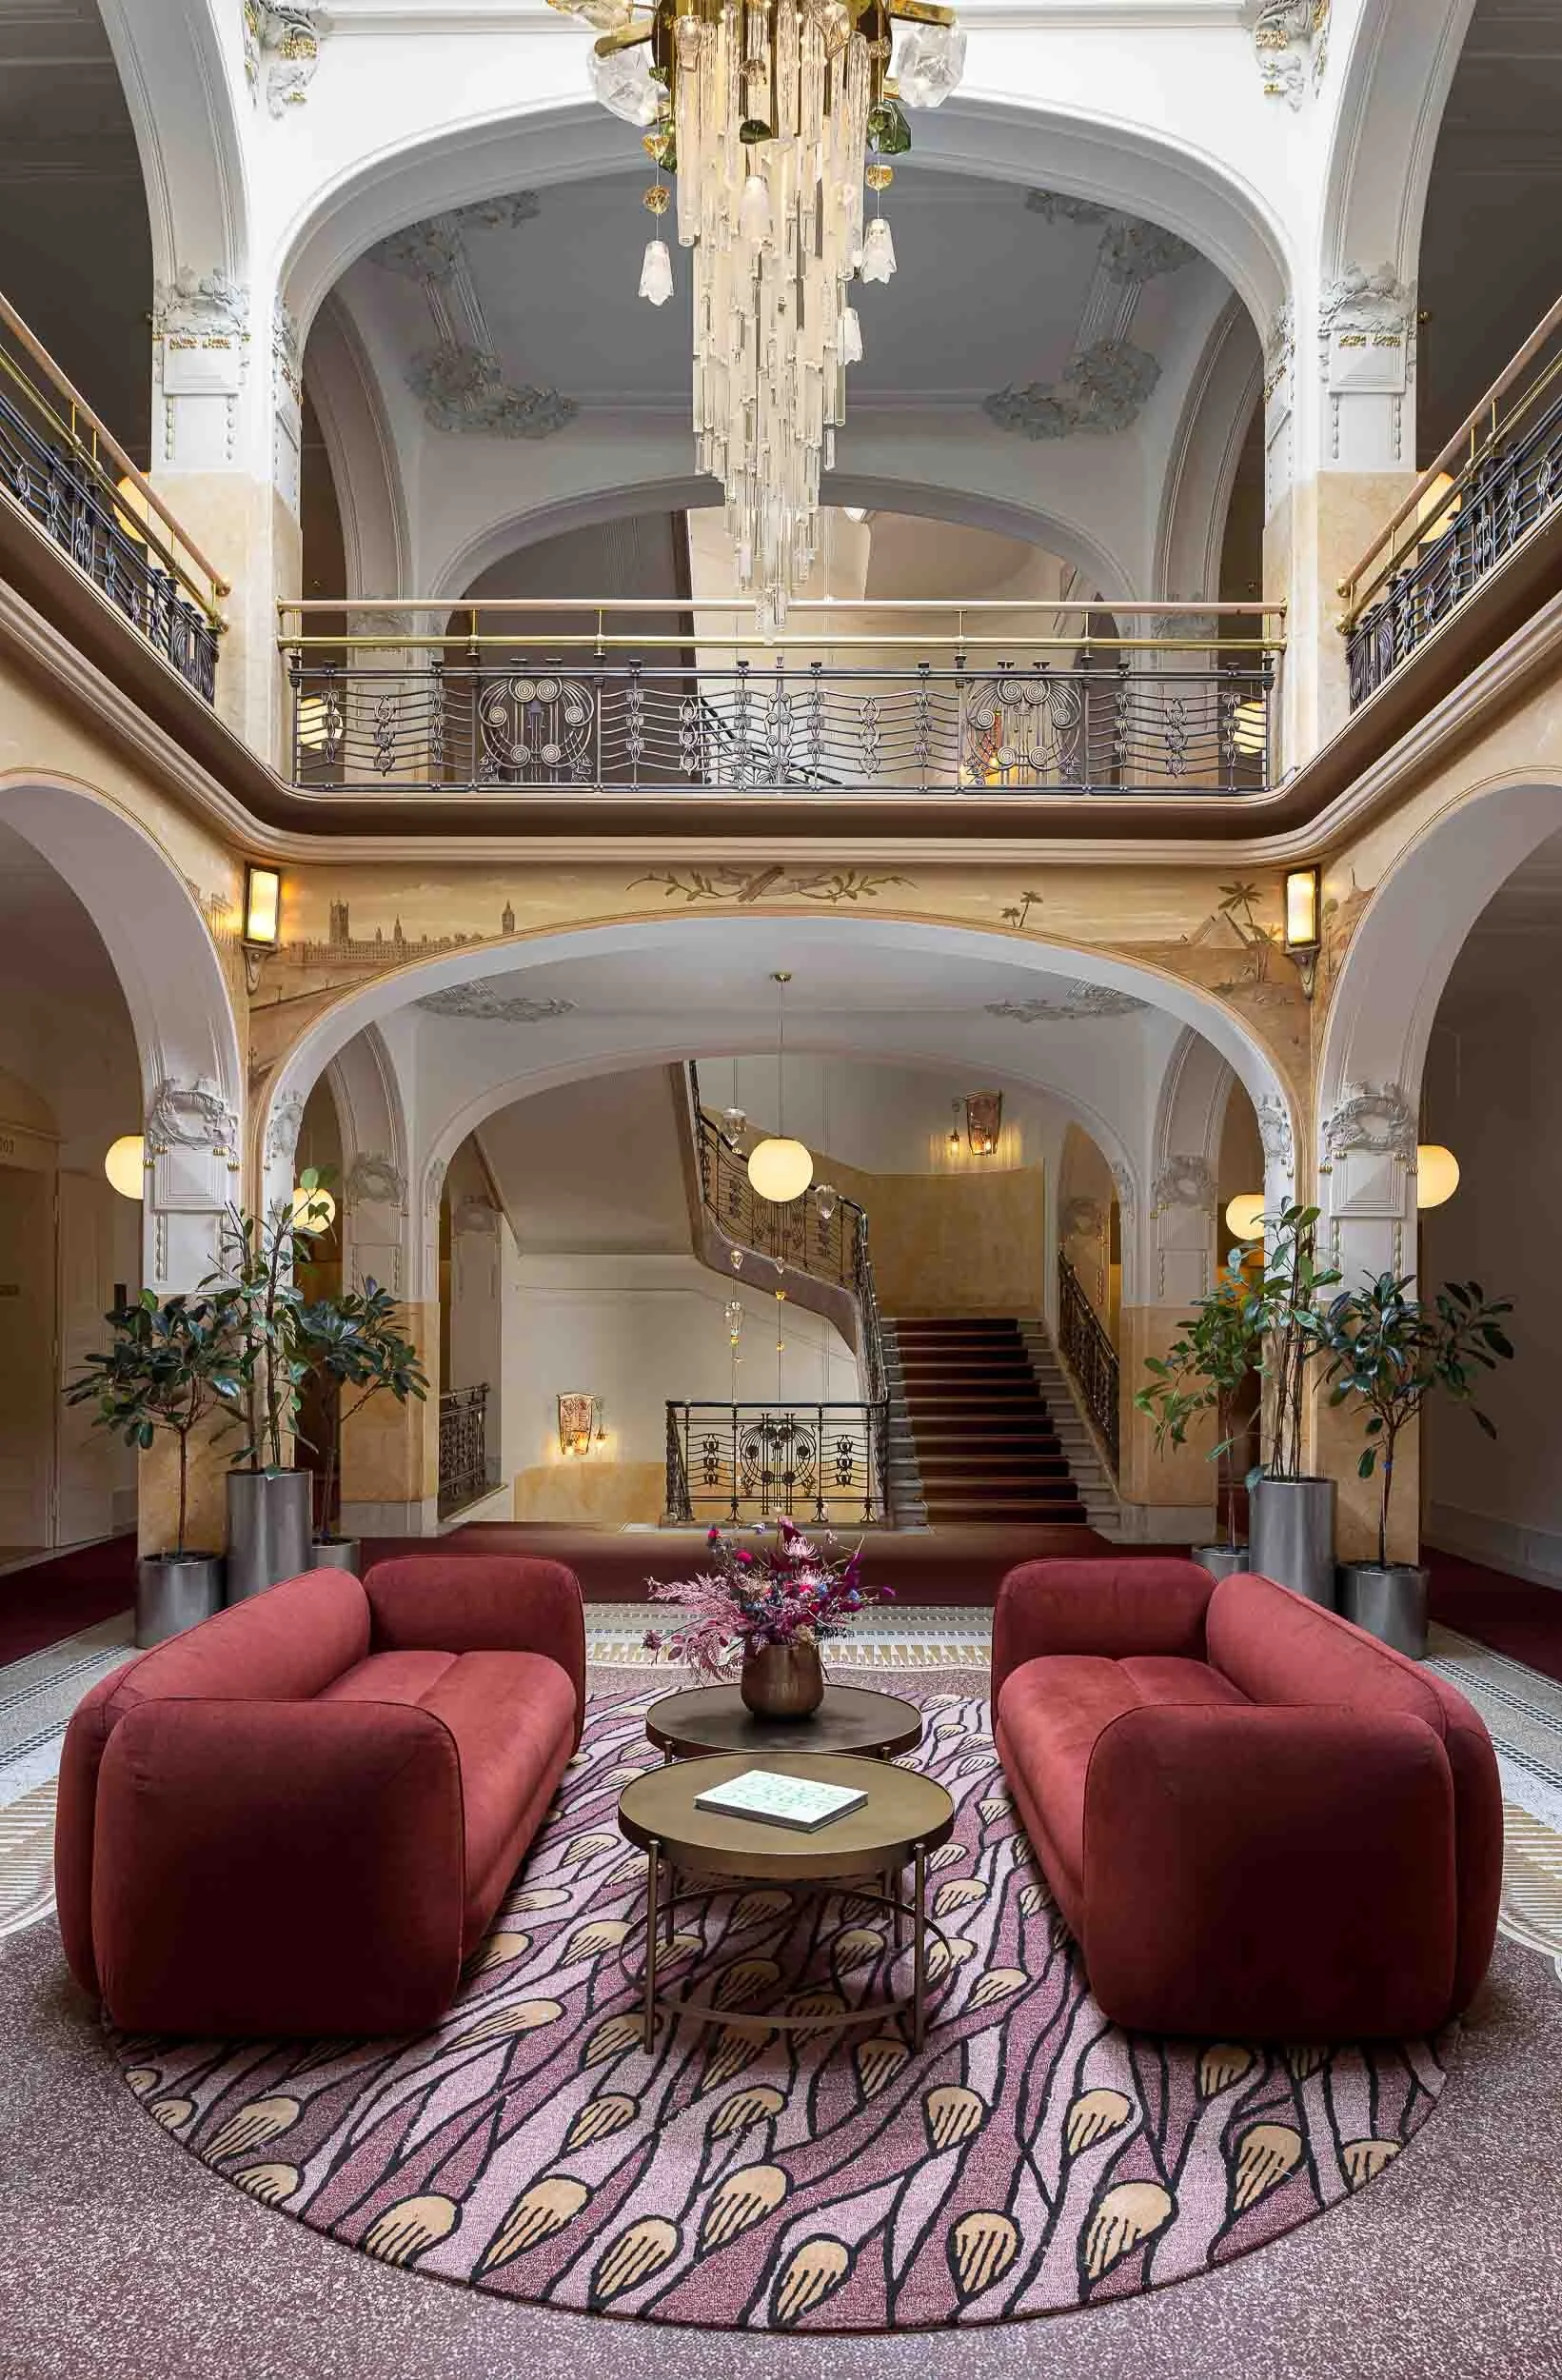
Elegant hotel lobby with salon style seating, two red sofas facing each other, a black round coffee table with a flower arrangement, ornate balconies, staircase, chandelier, potted plants, and decorative lighting.
Modern hotel room with a large bed, oversized mirror, flat-screen TV, and artwork on the walls.
A decorative hallway with teal velvet curtains featuring gold floral patterns on the right side and teal ceramic tiles on the left. The ceiling has teal drapery with a series of ornate gold light fixtures resembling blooming flowers. The hallway leads to an arched doorway at the end, revealing a glimpse of beige furniture.